Teaching New Skills at Four Campuses
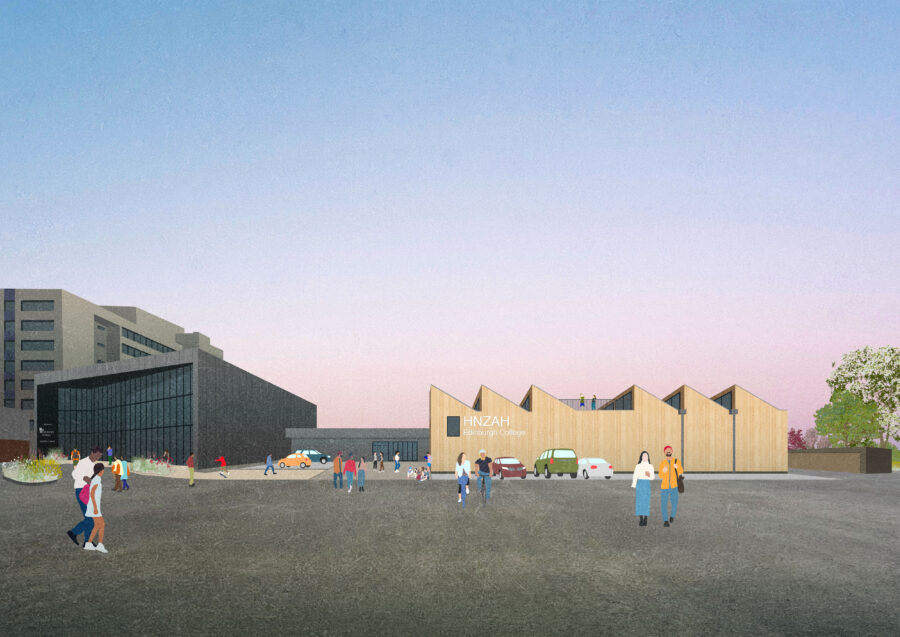
Scotland’s vision for a highly skilled, enterprising and resilient workforce has required a diversification of courses, teaching methods and spaces within colleges as sustainable technologies develop. West Lothian, Borders, Fife and Edinburgh Colleges wish to construct a modularised and exemplar training facility, termed a Net Zero Accelerator Hub (NZAH), to both teach new students and retrain existing professionals. With no defined site forming part of the brief flexibility has been key to ensure the hub can be adapted to suit any location and customised by each college dependant on their specific requirements.
CLIENT / West Lothian, Borders, Fife and Edinburgh Colleges
BRIEF / Flexibility and Robustness: a demonstrator project for innovative, carbon-locking and sustainable technologies
FLA Team / Ayla Riome, Felix Wilson, Malcolm Fraser
QS / Hardies Property and Construction Consultants
M&E Engineer / Luth's Services
Delivery Consultant / Glulam Solutions
Guiding Principles
While the initial brief requested a modularised facility there can be difficulties around what ‘full modularisation’ can provide, where future adaptation is definedby a specific kit of parts that may limit choices to what a system can accommodate. To avoid this the following Guiding Principles were adopted:
- A Useful, Sturdy, and Adaptable facility, capable of heavy and unpredictable use as both a demonstrator of sustainable technologies and a container for them
- Maximum Sequestration of Carbon: timber core, cladding and insulation, infill and additions
- Minimum use of Toxins: detailed and specified to avoid harmful standard industry solutions, based on a vapour-open and breathable construction
- Circular-Economy Generation: a test-bed for emerging Scottish industries, encouraging mass timber solutions, hemp insulation and cladding and local suppliers – while using EU-wide supply-chains to keep prices competitive.
Simple Outcome
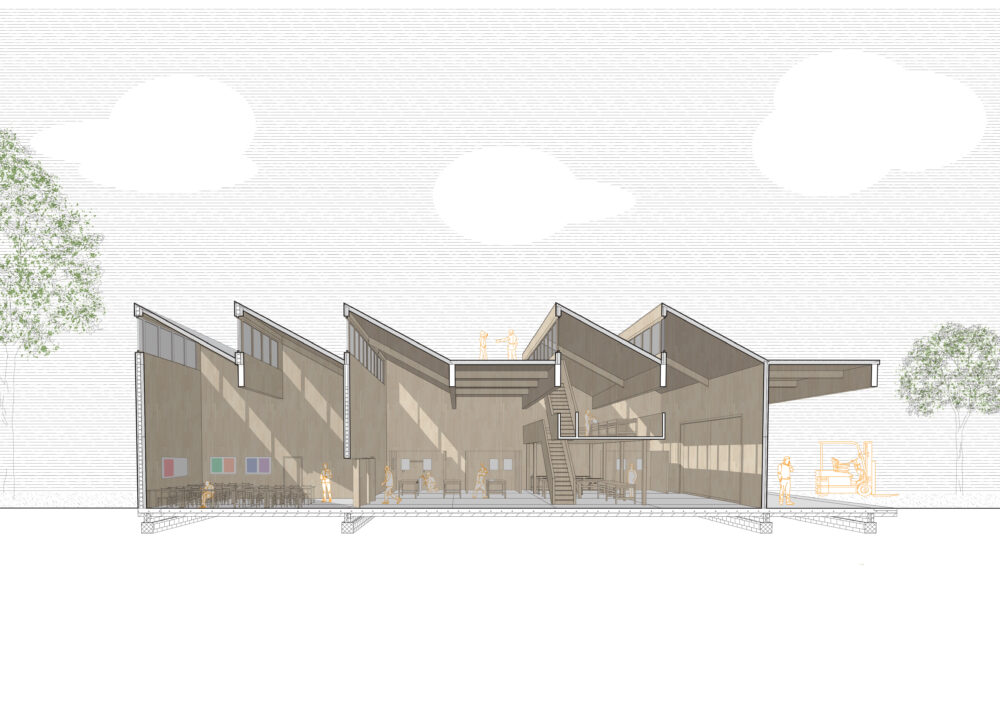
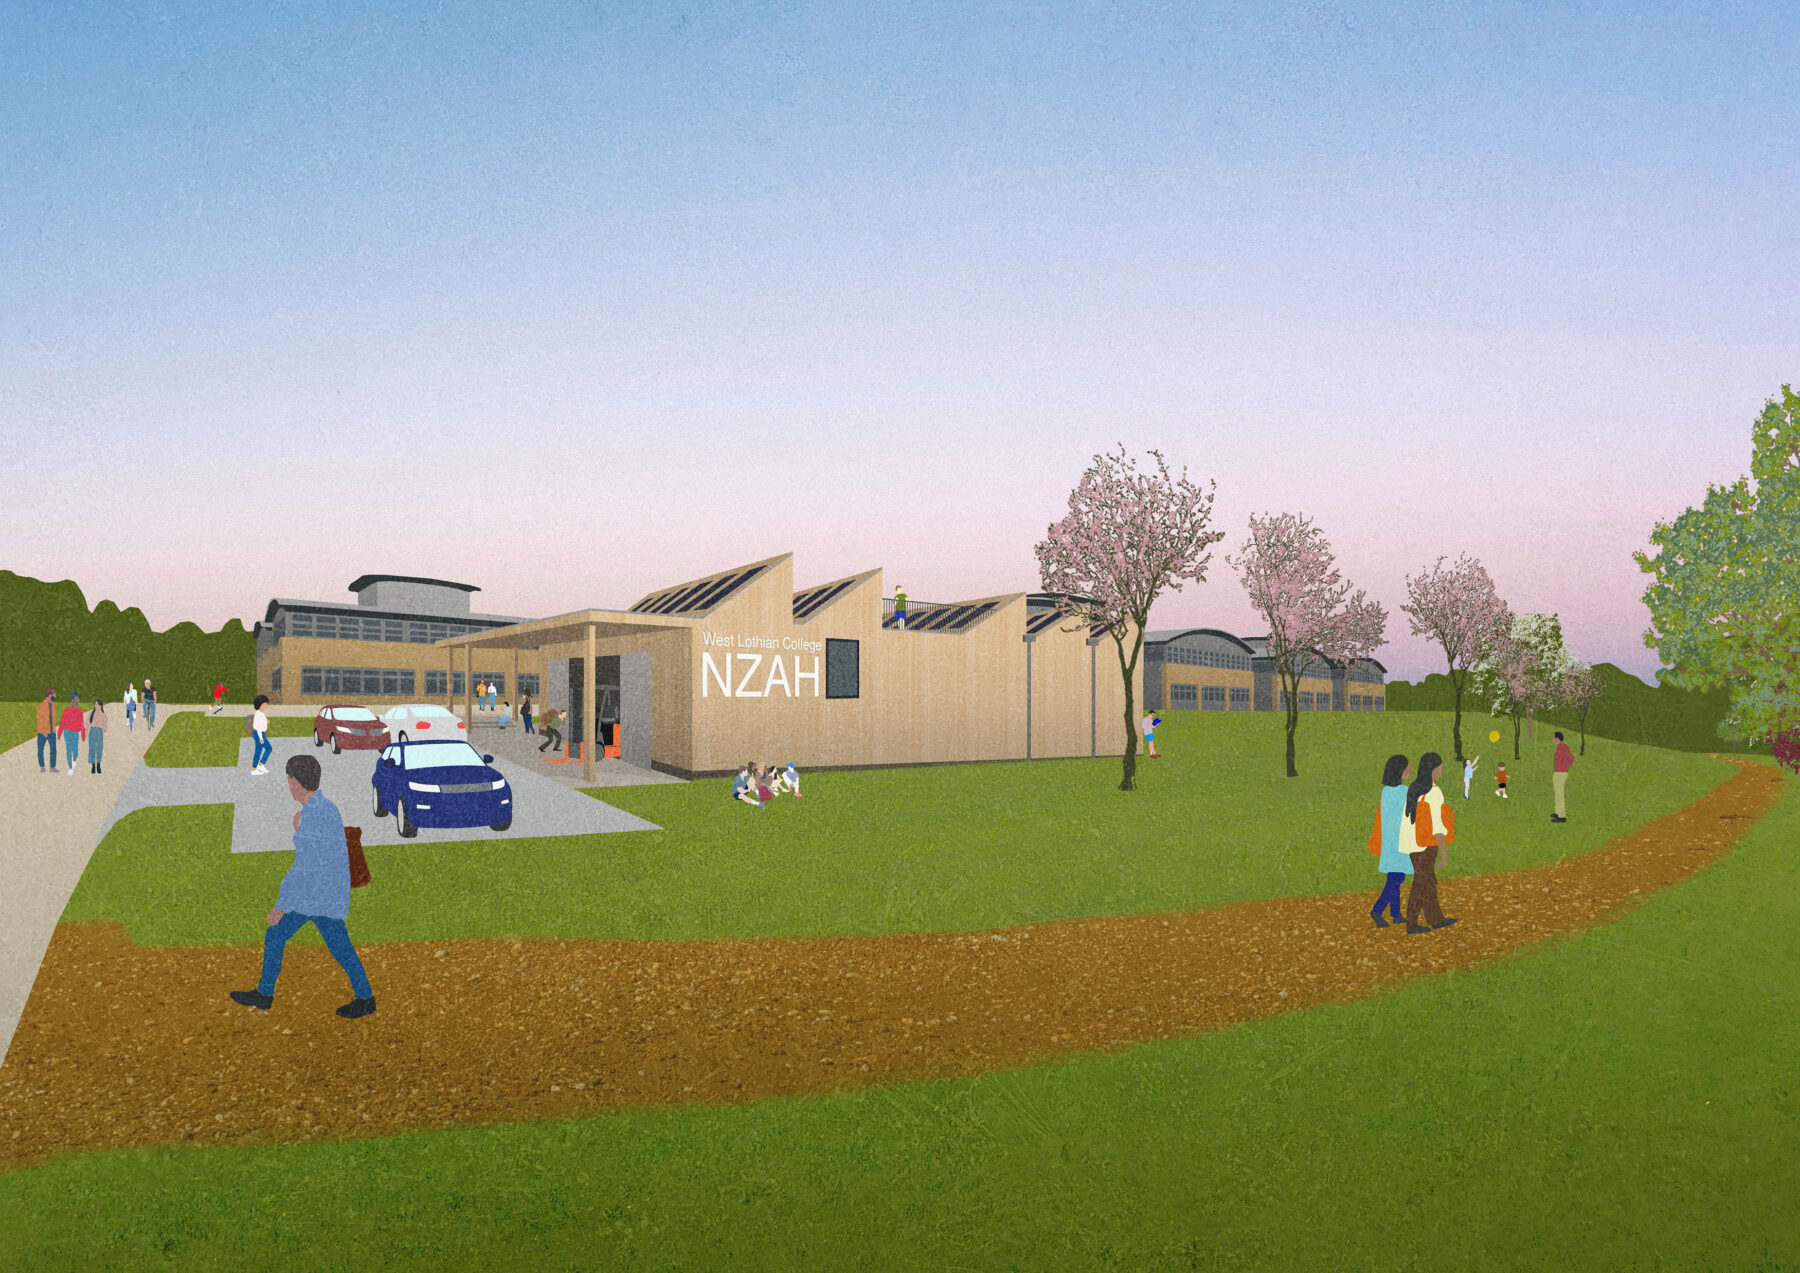
The proposal uses as few materials as possible to limit trades onsite and promote simple construction, increasing the potential for adaptation as well as creating a vapour open healthy and sustainable building. Cross-laminated-timber (CLT) was chosen, maximum carbon-lock and providing the benefits of primary offsite elemental construction while being simple and robust, allowing a variety of onsite variations and configurations and simply-achievable future adaptations.


This primary structure will be wrapped in hemp insulation without the need for a vapour control layer and clad also in hemp or Scottish timber. Glulam Solutions, on engineering and delivery, developed a glulam roof structure supporting a sawtooth warehouse type form which, correctly sited, will allow for south-facing sloping roofs with space for solar panels allowing for green energy generation; consistent, diffuse northern light which is good for working; and the opportunity for external ventilation throughout. The space contained sheltered a large, open and flexible space for manoeuvring or dividing to suit.
Methodology
The design methodology for the full NZAH has been split into 3 steps for the colleges to follow:
STEP 1: OVERALL HUB ARRANGEMENT

Once a site is chosen the configuration of the NZAH is considered to mark out any external space required, along with access points and orientation of the building.
STEP 2: MODULE COMBINATIONS

Each college can choose from a menu of modules to be added together to create the hub. These vary to give as much flexibility as possible and range from an external porch area, to a module designed to passivhaus standards to create a warm teaching environment and give the opportunity for students to learn about the principles involved.
STEP 3: INTERNALS

Different colleges might require different internal configurations and therefore elements such as toilets, kitchens, moveable partitions, mezzanines etc can be located anywhere in the hub.
Energy & Material Strategy
Luths Services have developed a thermal model and energy generation strategy that uses many of the green skills the NZAH will promote. These services, with their controls and kit, will be exposed internally allowing and encouraging student interaction, illustrating in their place of learning the pathway to net-zero.
Regarding the ambitions of the localised material supply chain, the slow development of CLT production in the UK is noted. Fast-growing, low-grade Scottish timber it is ideal for this product, and whilst supply chains would need scaled to deliver the hub's in their entirety, these have been designed to accommodate this. Some elements are designed to be deliverable from the one, limited UK plant – in Scotland. Others are intended to encourage other Scottish mills to step up, with the possibility of wider local, circular sources for future iterations. Hemp insulation can be derived from Scottish supply chains which further illustrates the net-zero material strategy of the project.
Long Term Sustainability, As Evidenced
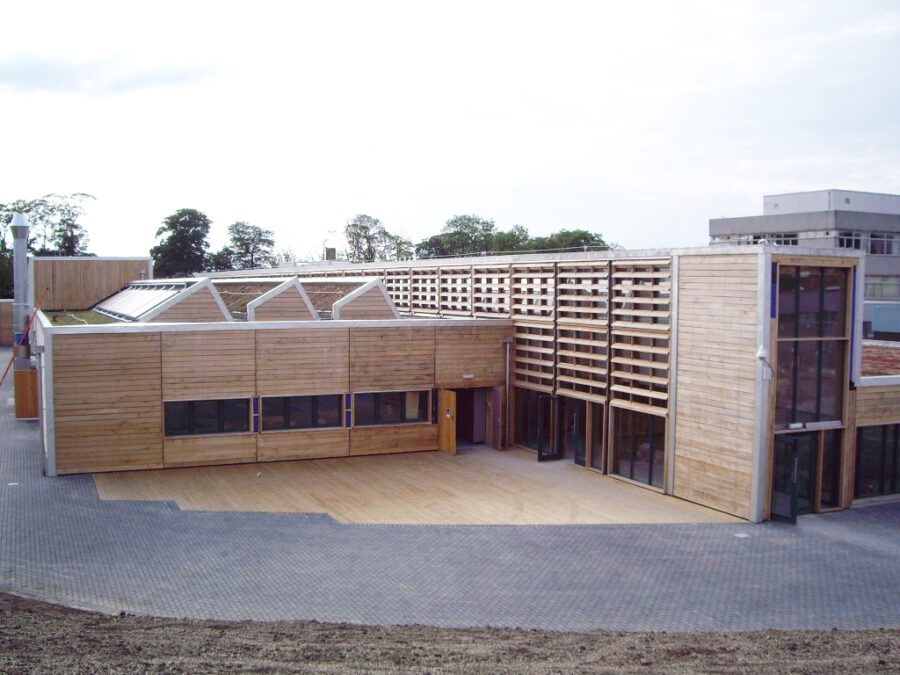
During the initial briefing process, it was found that Fife College were due to move their facility (one mile away from their existing) and as a result demolish their existing building. Their existing space is a modularised timber frame building designed and delivered by RMJM in 2006 and already provides the types of spaces required. The building, known as ECOSpace (now the Carnegie Building), was the UK’s first centre for sustainable construction leading the way in training for sustainable development in construction by encouraging environmentally sustainable work practices.
the building directly responded to the brief with its timber frameand sawtooth roof. As a result FLA produced a report, outlining the potential of moving the building to the new campus highlighting the benefits and challenges of demounting and remounting the structure backed by a robust costing plan. This approach has now been adopted by the College. Not only is this of great benefit from a carbon perspective, but illustrates the future adaptability of the modular CLT designs that we are proposing in the new-build hubs.
These Hubs help answer a panoply of construction industry needs, for when architects discuss the challenges facing the built environment, the same issues are to the fore: the climate crisis, the importance of retrofit and the need for maximum carbon-lock in newbuild; the need to do that newbuild in healthy, circular economy ways; and skills shortages and the need to capitalise on young people’s wish for well paid and useful jobs.
It’s so heartening to be involved in a project where all these challenges are addressed, together. Four training Hubs attached to South East Scotland’s further education colleges, where young people can learn the skills the built environment needs; but also where the existing construction workforce can retrain to face these new challenges. And the brief for us was that these Hubs should not just be tin sheds where training is downloaded, but living examples of the sorts of new vernacular technologies we need to embrace: mass timber - ideally Scottish-grown - locking carbon and detailed to avoid the toxic treatments that 99% of the building industry use, incorporation of hemp in insulation, the maximising of useful north-light, renewable arrays and interactive teaching of simple Building Management Systems.
Site Appraisals
Following the initial module development FLA were commissioned to produce a focused report on specific sites adjacent to the five Colleges to feed into their business plan. Sites at the Colleges were interrogated, with engineering appraisals by Elliot & Company highlighting potential challenges on a site-by-site basis. A services appraisal was also completed by Luths Services that identified potential issues, and a series of recommendations. When combined with a robust cost plan this additional report put the clients in a strong position for delivering the Net Zero Accelerator Hubs.
Funding
As of September 2026, Local Growth Funding has been announced for the four hubs, 3 new-build modular CLT construction and the 4th being the relocation of the Fife hub. This is excellent news with FLA and our design team looking forwards to working with the Colleges to deliver these exciting new hub's which will be great assets for the Net-Zero transition.